Whole-listing workflow

Virtual Home Staging for Real Estate Listings

Plan which rooms to stage, keep one visual direction across the photo set, and review every image for property accuracy before the listing goes live.
3 free photosNo credit cardCommercial license included
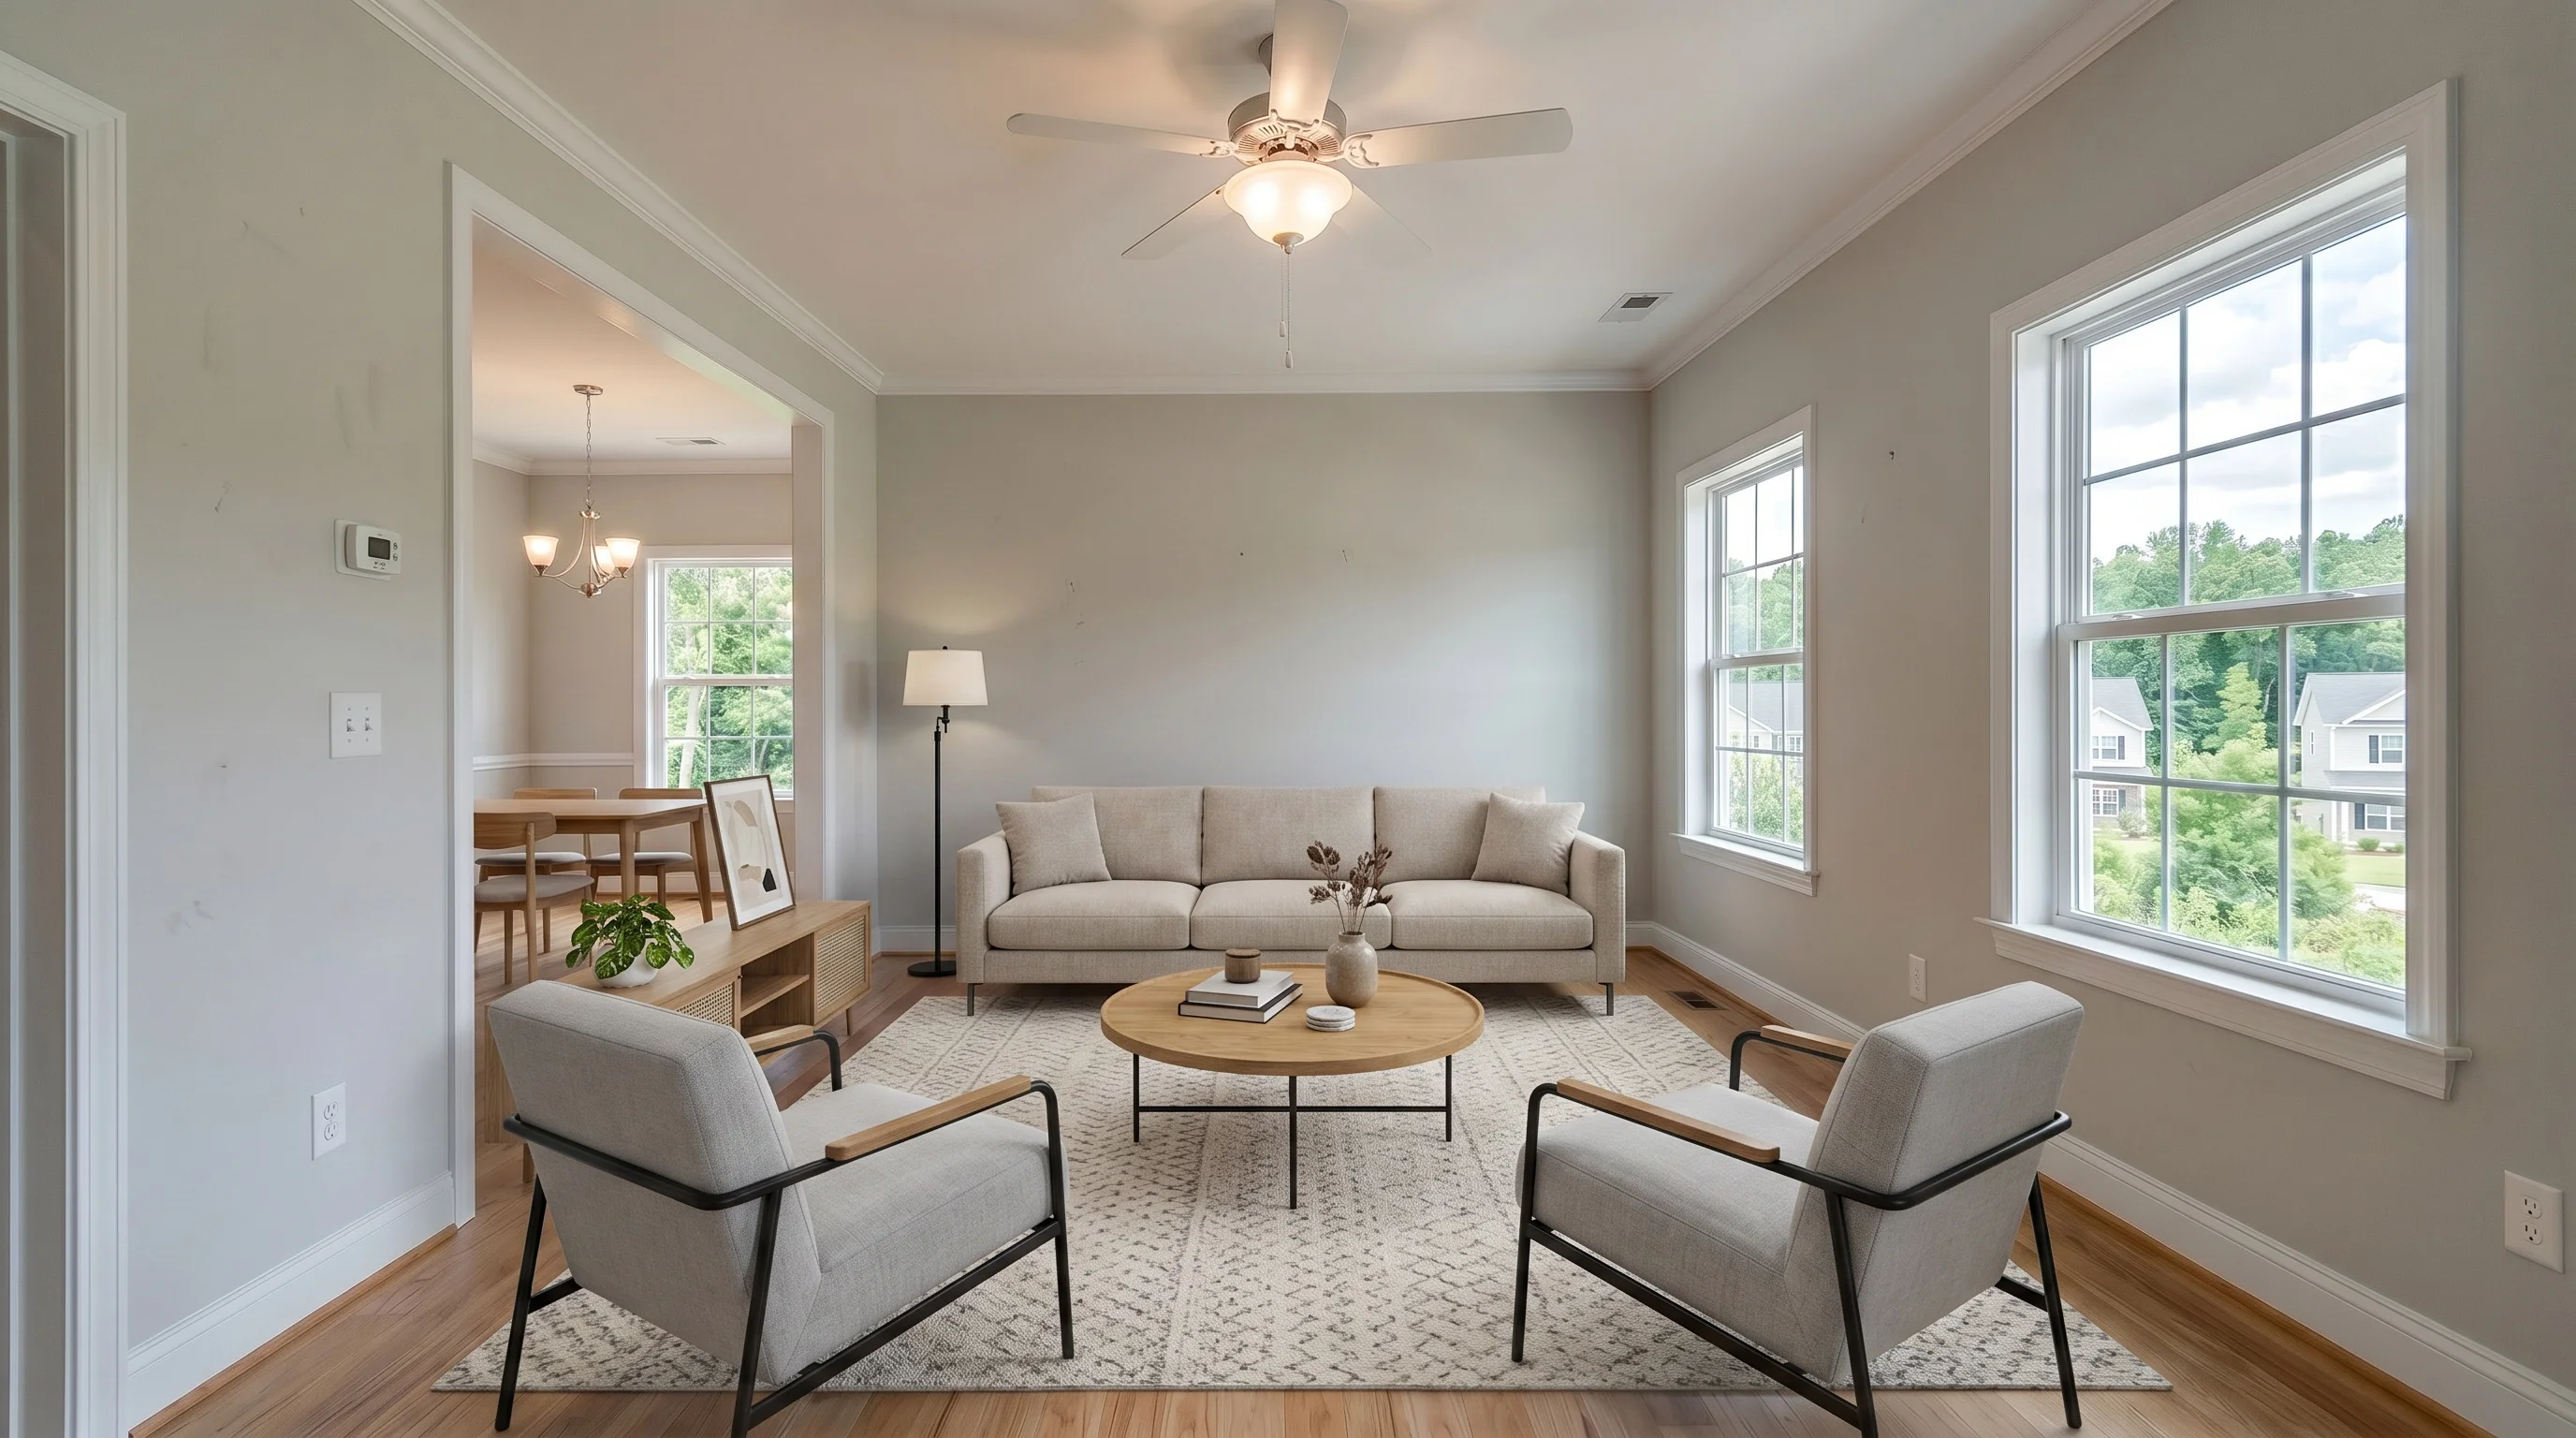
The same suburban living room with modern virtual furniture and decor
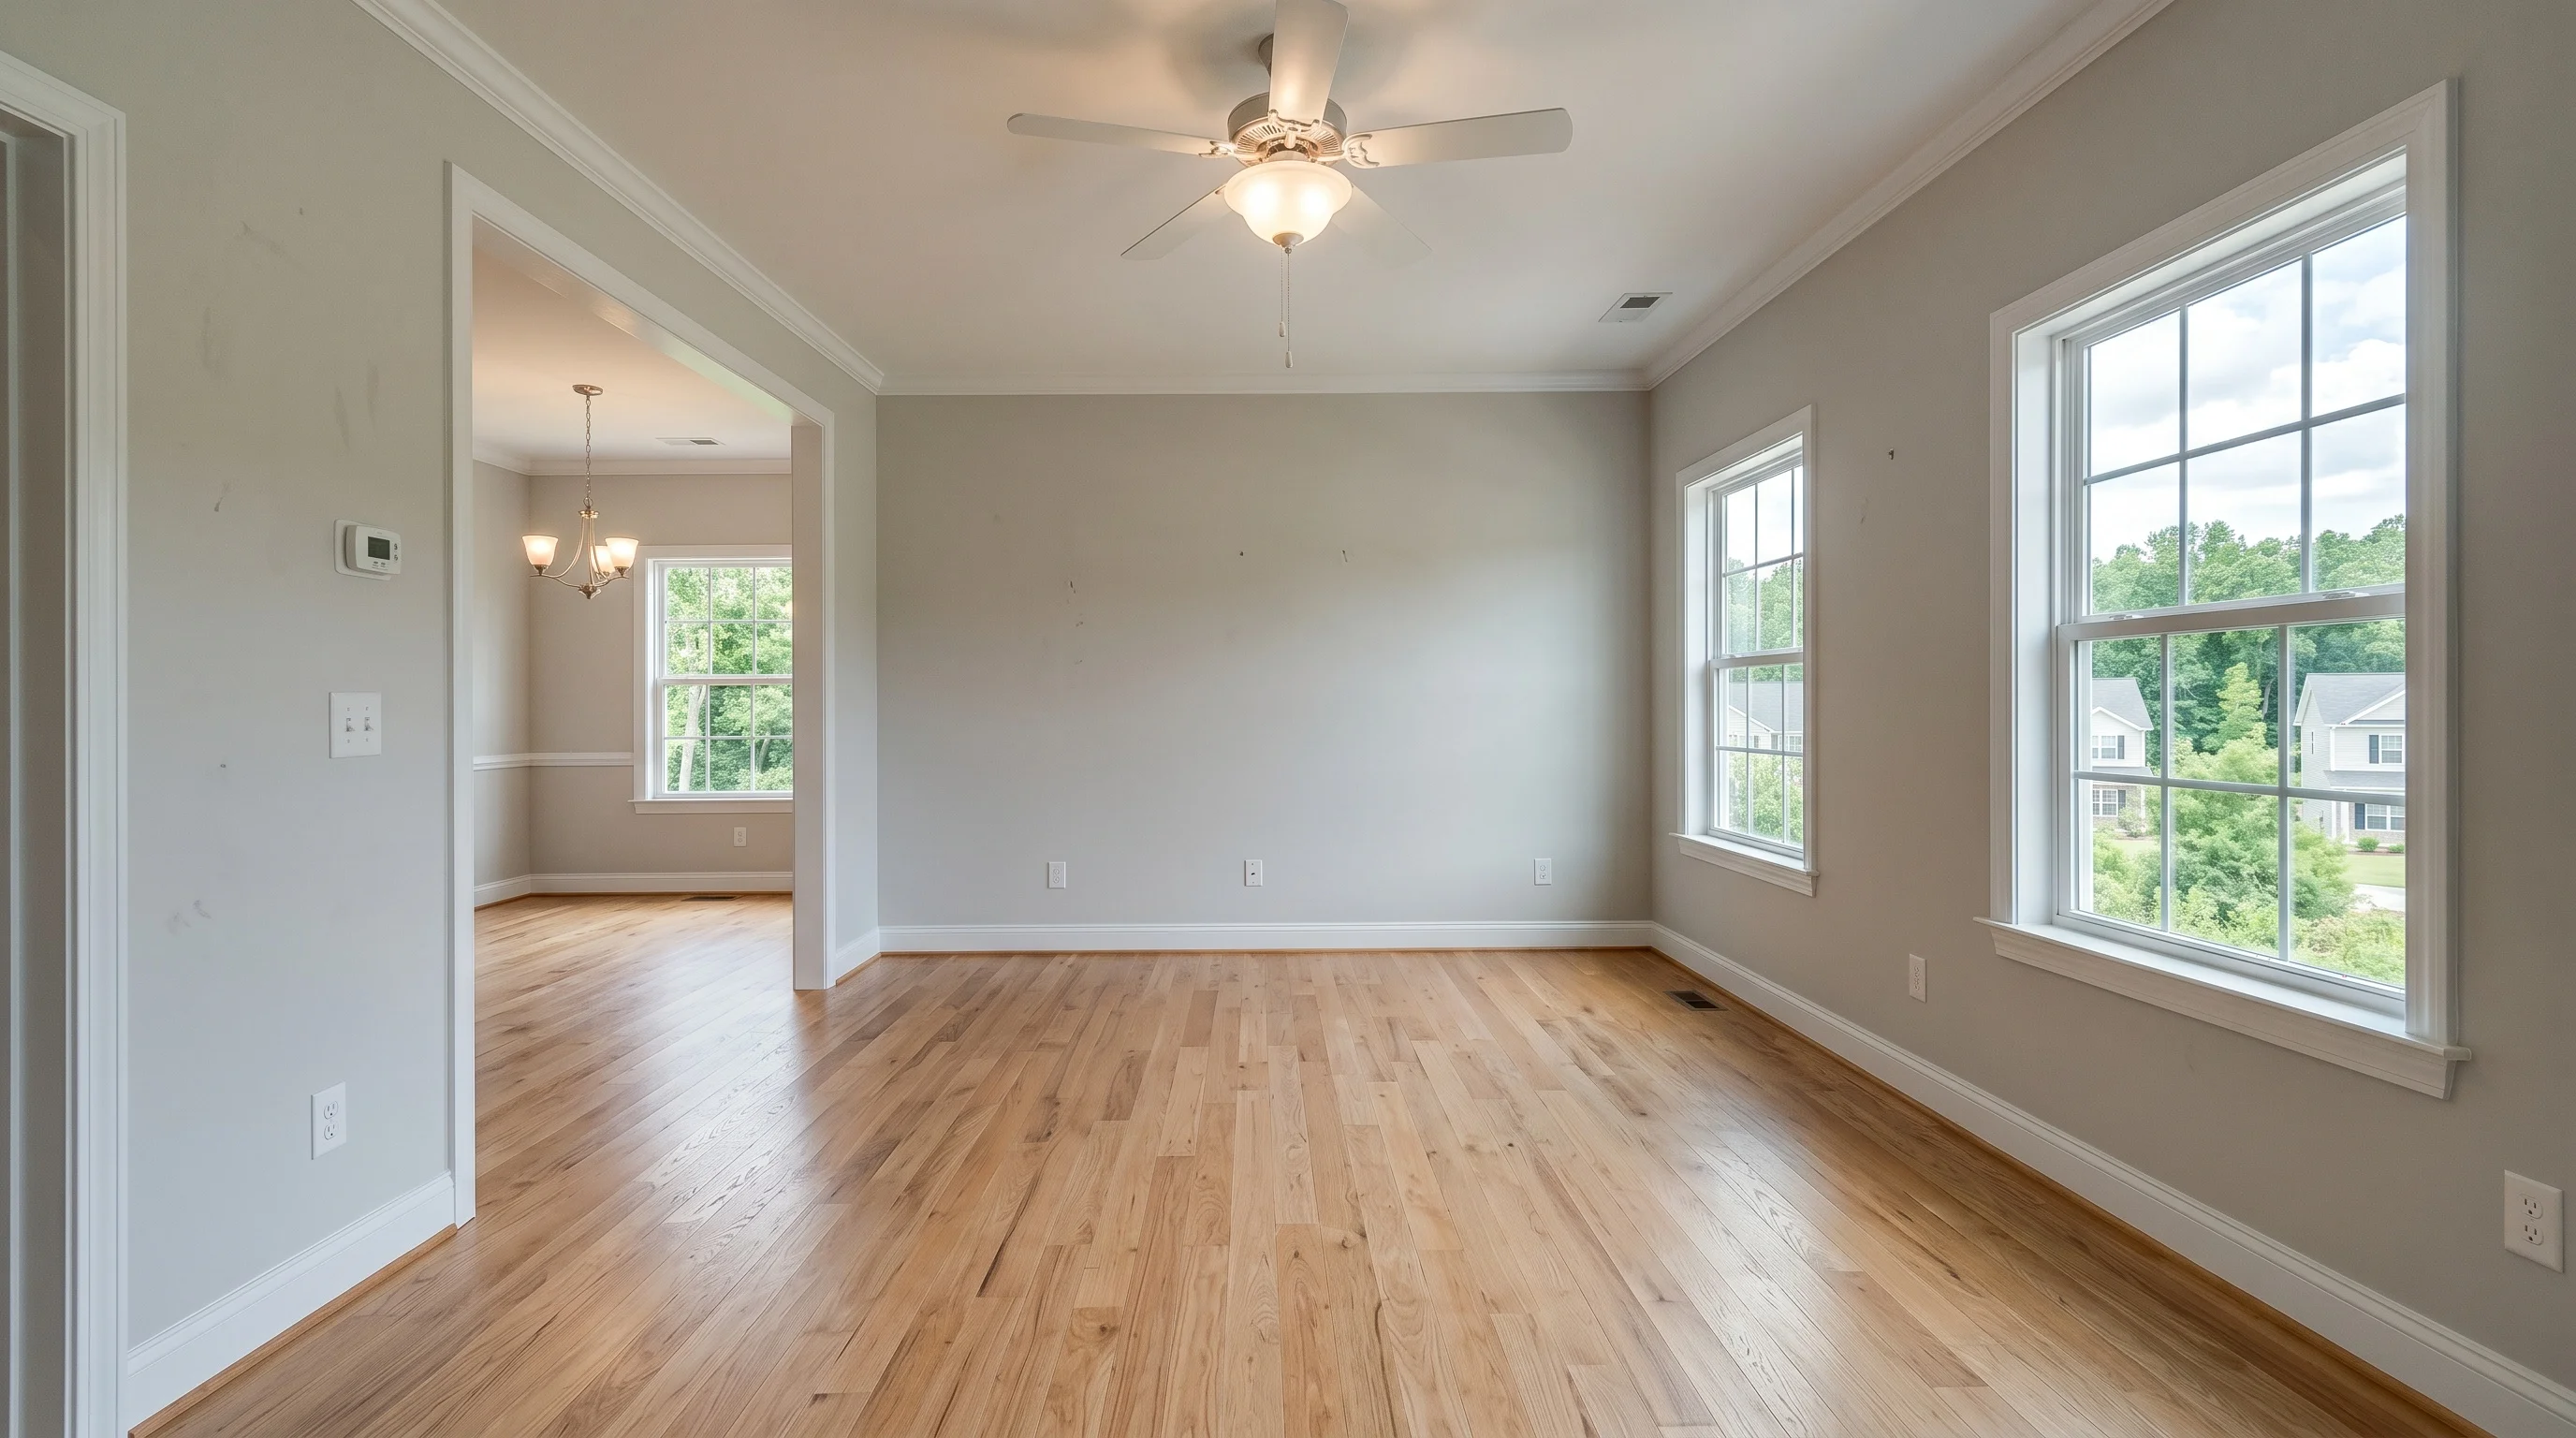
Empty suburban living room before virtual home staging
OriginalModern staging

A gallery example showing furniture and decor added to one room while the original remains available for comparison.

Quick primer

What Is Virtual Home Staging?

Virtual home staging adds movable furniture and decor to copies of listing photos so an empty home's rooms are easier to understand online.

Whole-home staging is a photo-set decision, not simply the same one-room edit repeated. First decide which rooms need help communicating function or scale. Then carry one visual direction through the selected photos and review the gallery as a sequence.

The staged images are marketing illustrations. The property itself remains empty, and the image should not change fixed features, condition, dimensions, or views. Keep each unaltered source photo connected to its staged version so comparison and disclosure remain straightforward.

Room plan

Which Rooms Should You Stage First?

Prioritize the photos where furniture clarifies use, scale, or the relationship between spaces. A complete listing does not require every room to be digitally furnished.

Living Room
Stage an empty main living area when seating placement helps explain the room, circulation, or connection to nearby spaces.
Primary Bedroom
A bed and restrained furniture can make scale easier to read. Keep windows, closets, doors, and floor area unobstructed.
Dining or Flex Space
Use staging when the room purpose is ambiguous. Choose one plausible use instead of making the space appear to serve several functions at once.
Home Office
Stage a true office or flex room only when the proposed layout fits the photographed space and does not imply a feature the property lacks.
Kitchen and Bathroom
Fixed cabinetry and fixtures usually communicate function already. Add decor sparingly and review appliances, counters, plumbing, and finishes closely.
Outdoor Space
Use movable furniture to suggest use without changing landscaping, boundaries, surfaces, views, building features, or weather conditions.
Listing workflow

A Whole-Listing Virtual Staging Workflow

Make the style decision once, then treat each room as a separate edit and review decision.

01

Plan the Photo Set

Group the original listing photos, choose which empty rooms need staging, and set one style direction before generating images.

02

Stage Room by Room

Use the correct room type and a consistent style family, palette, and level of furnishing across the selected photos.

03

Review, Disclose, and Publish

Compare every result with its original, reject property changes, keep the source files, and apply the disclosure required for the listing.

Visual consistency

Keep the Full Listing Cohesive

Consistency comes from a shared art direction and a deliberate review pass—not from expecting identical AI furniture across camera angles.

Choose One Style Family
Use one broad direction across the listing, such as contemporary or Scandinavian, instead of assigning an unrelated theme to each room.
Repeat the Palette and Density
Keep wood tones, neutrals, accent colors, and the amount of furniture reasonably consistent without forcing exact furniture matches.
Respect the Architecture
Choose furniture that fits the property era, ceiling height, room proportions, circulation, and existing finishes visible in the source photos.
Review in Listing Order
Open the planned gallery sequence and look for abrupt style shifts, inconsistent color temperature, over-furnished rooms, and duplicate-looking layouts.
Room coverage

Review More Than One Room Type

These gallery examples come from separate source rooms. They show the range of room types available, not a same-property case study or a sales-performance claim.
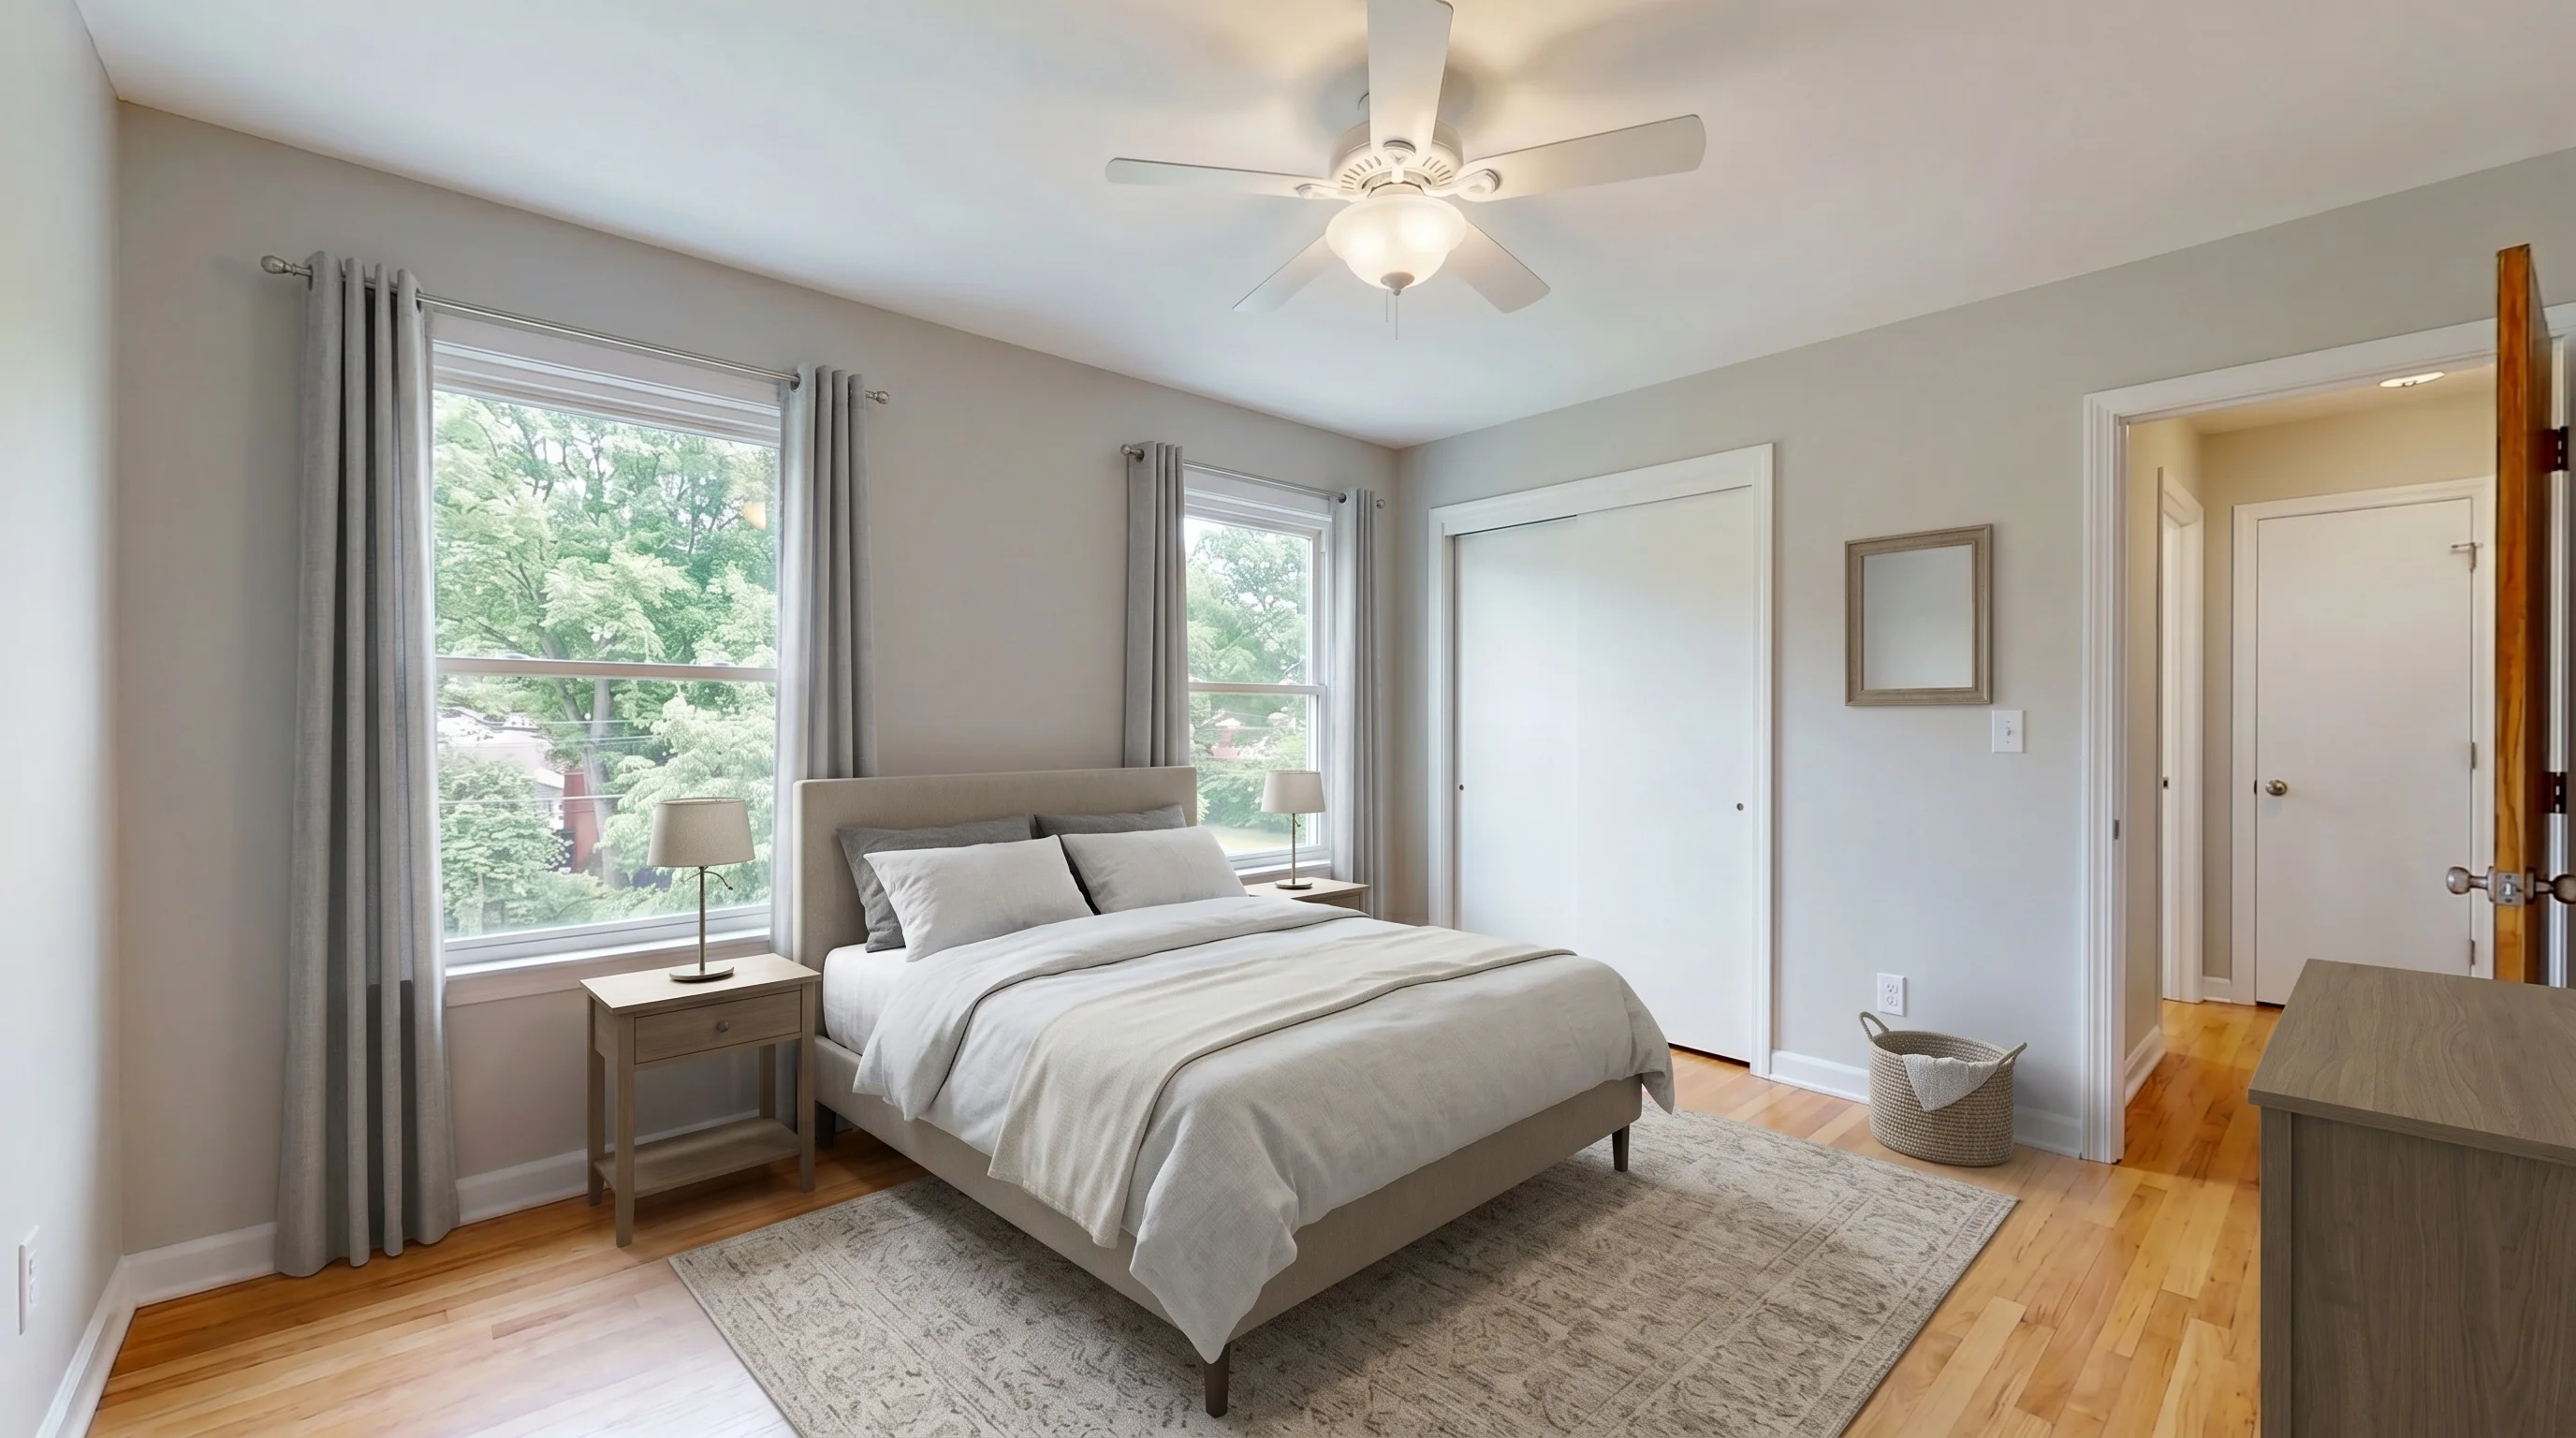
Bright Suburban Living staged in Modern style
Living RoomModern
Suburban Master Bedroom staged in Modern style
BedroomModern
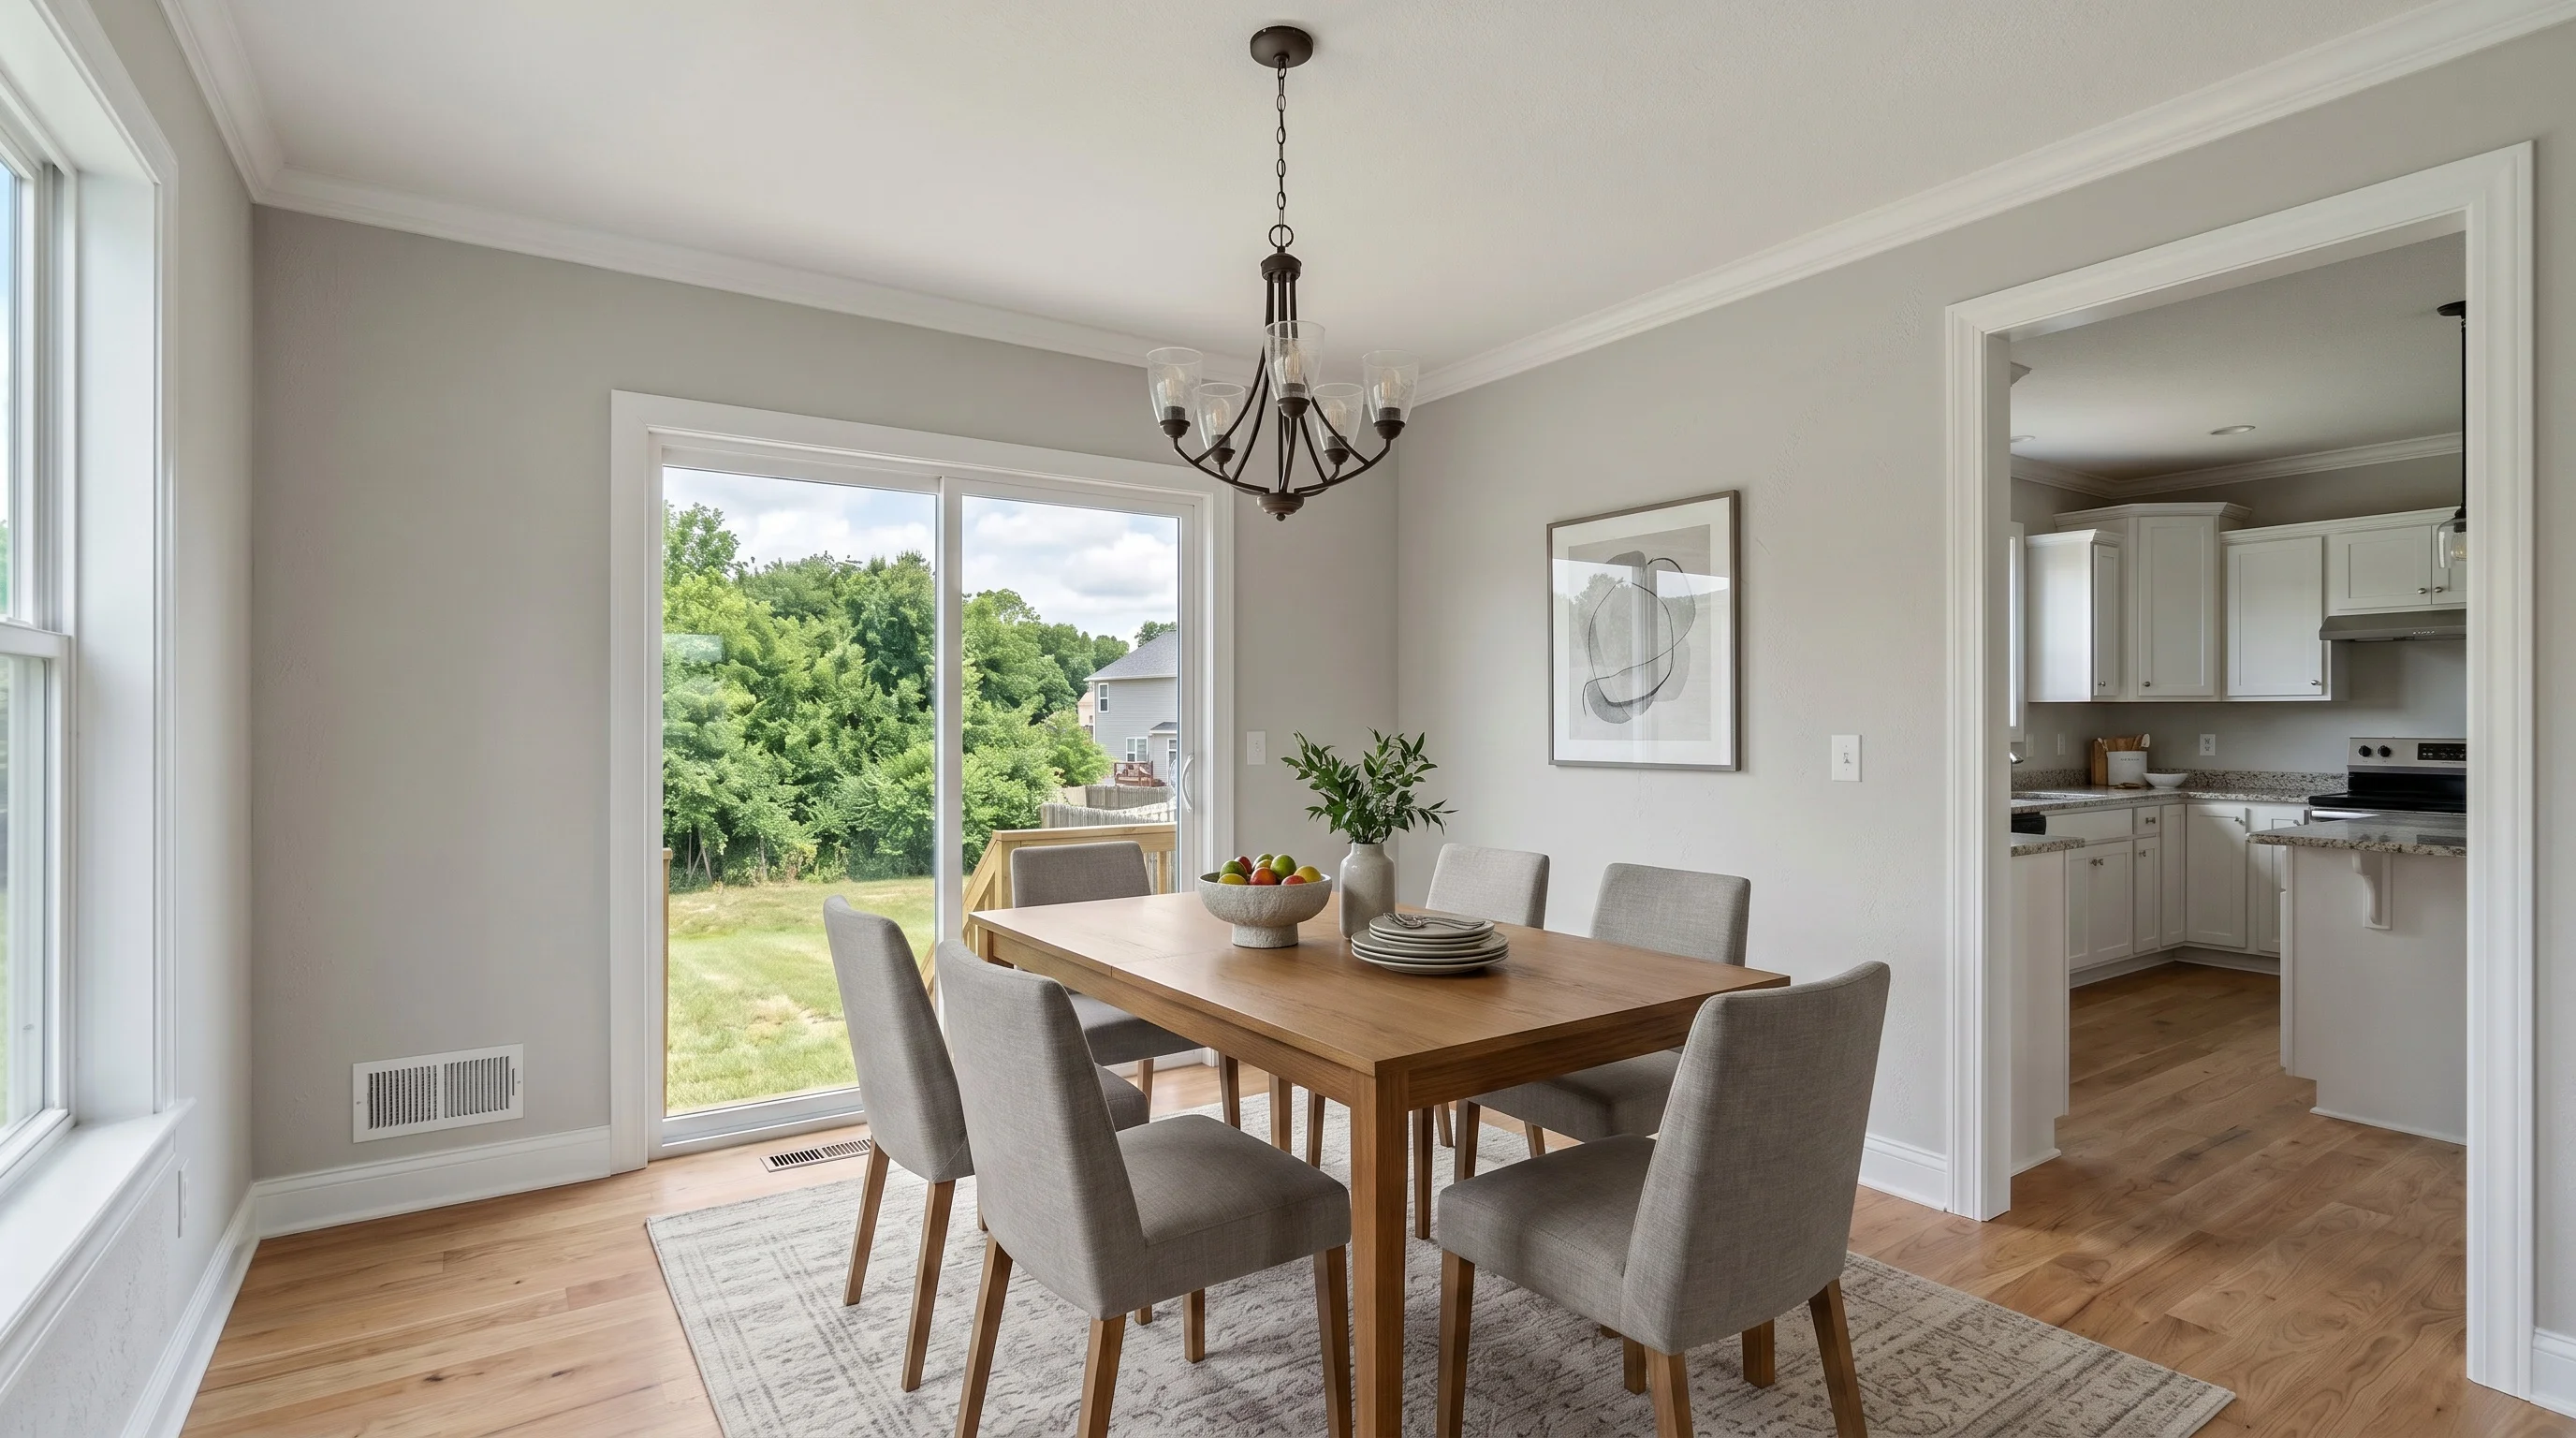
Suburban Dining Room staged in Modern style
Dining RoomModern
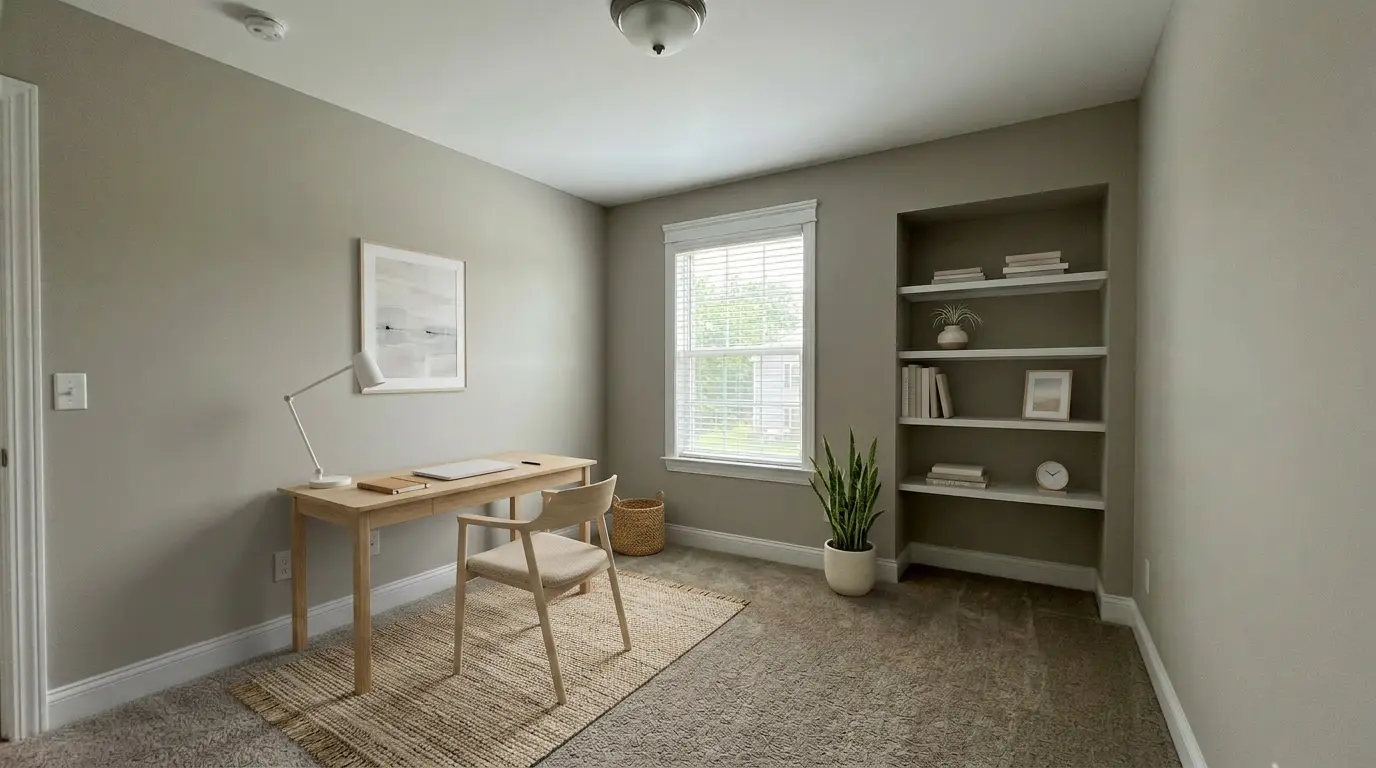
Suburban Home Office staged in Scandinavian style
Home OfficeScandinavian
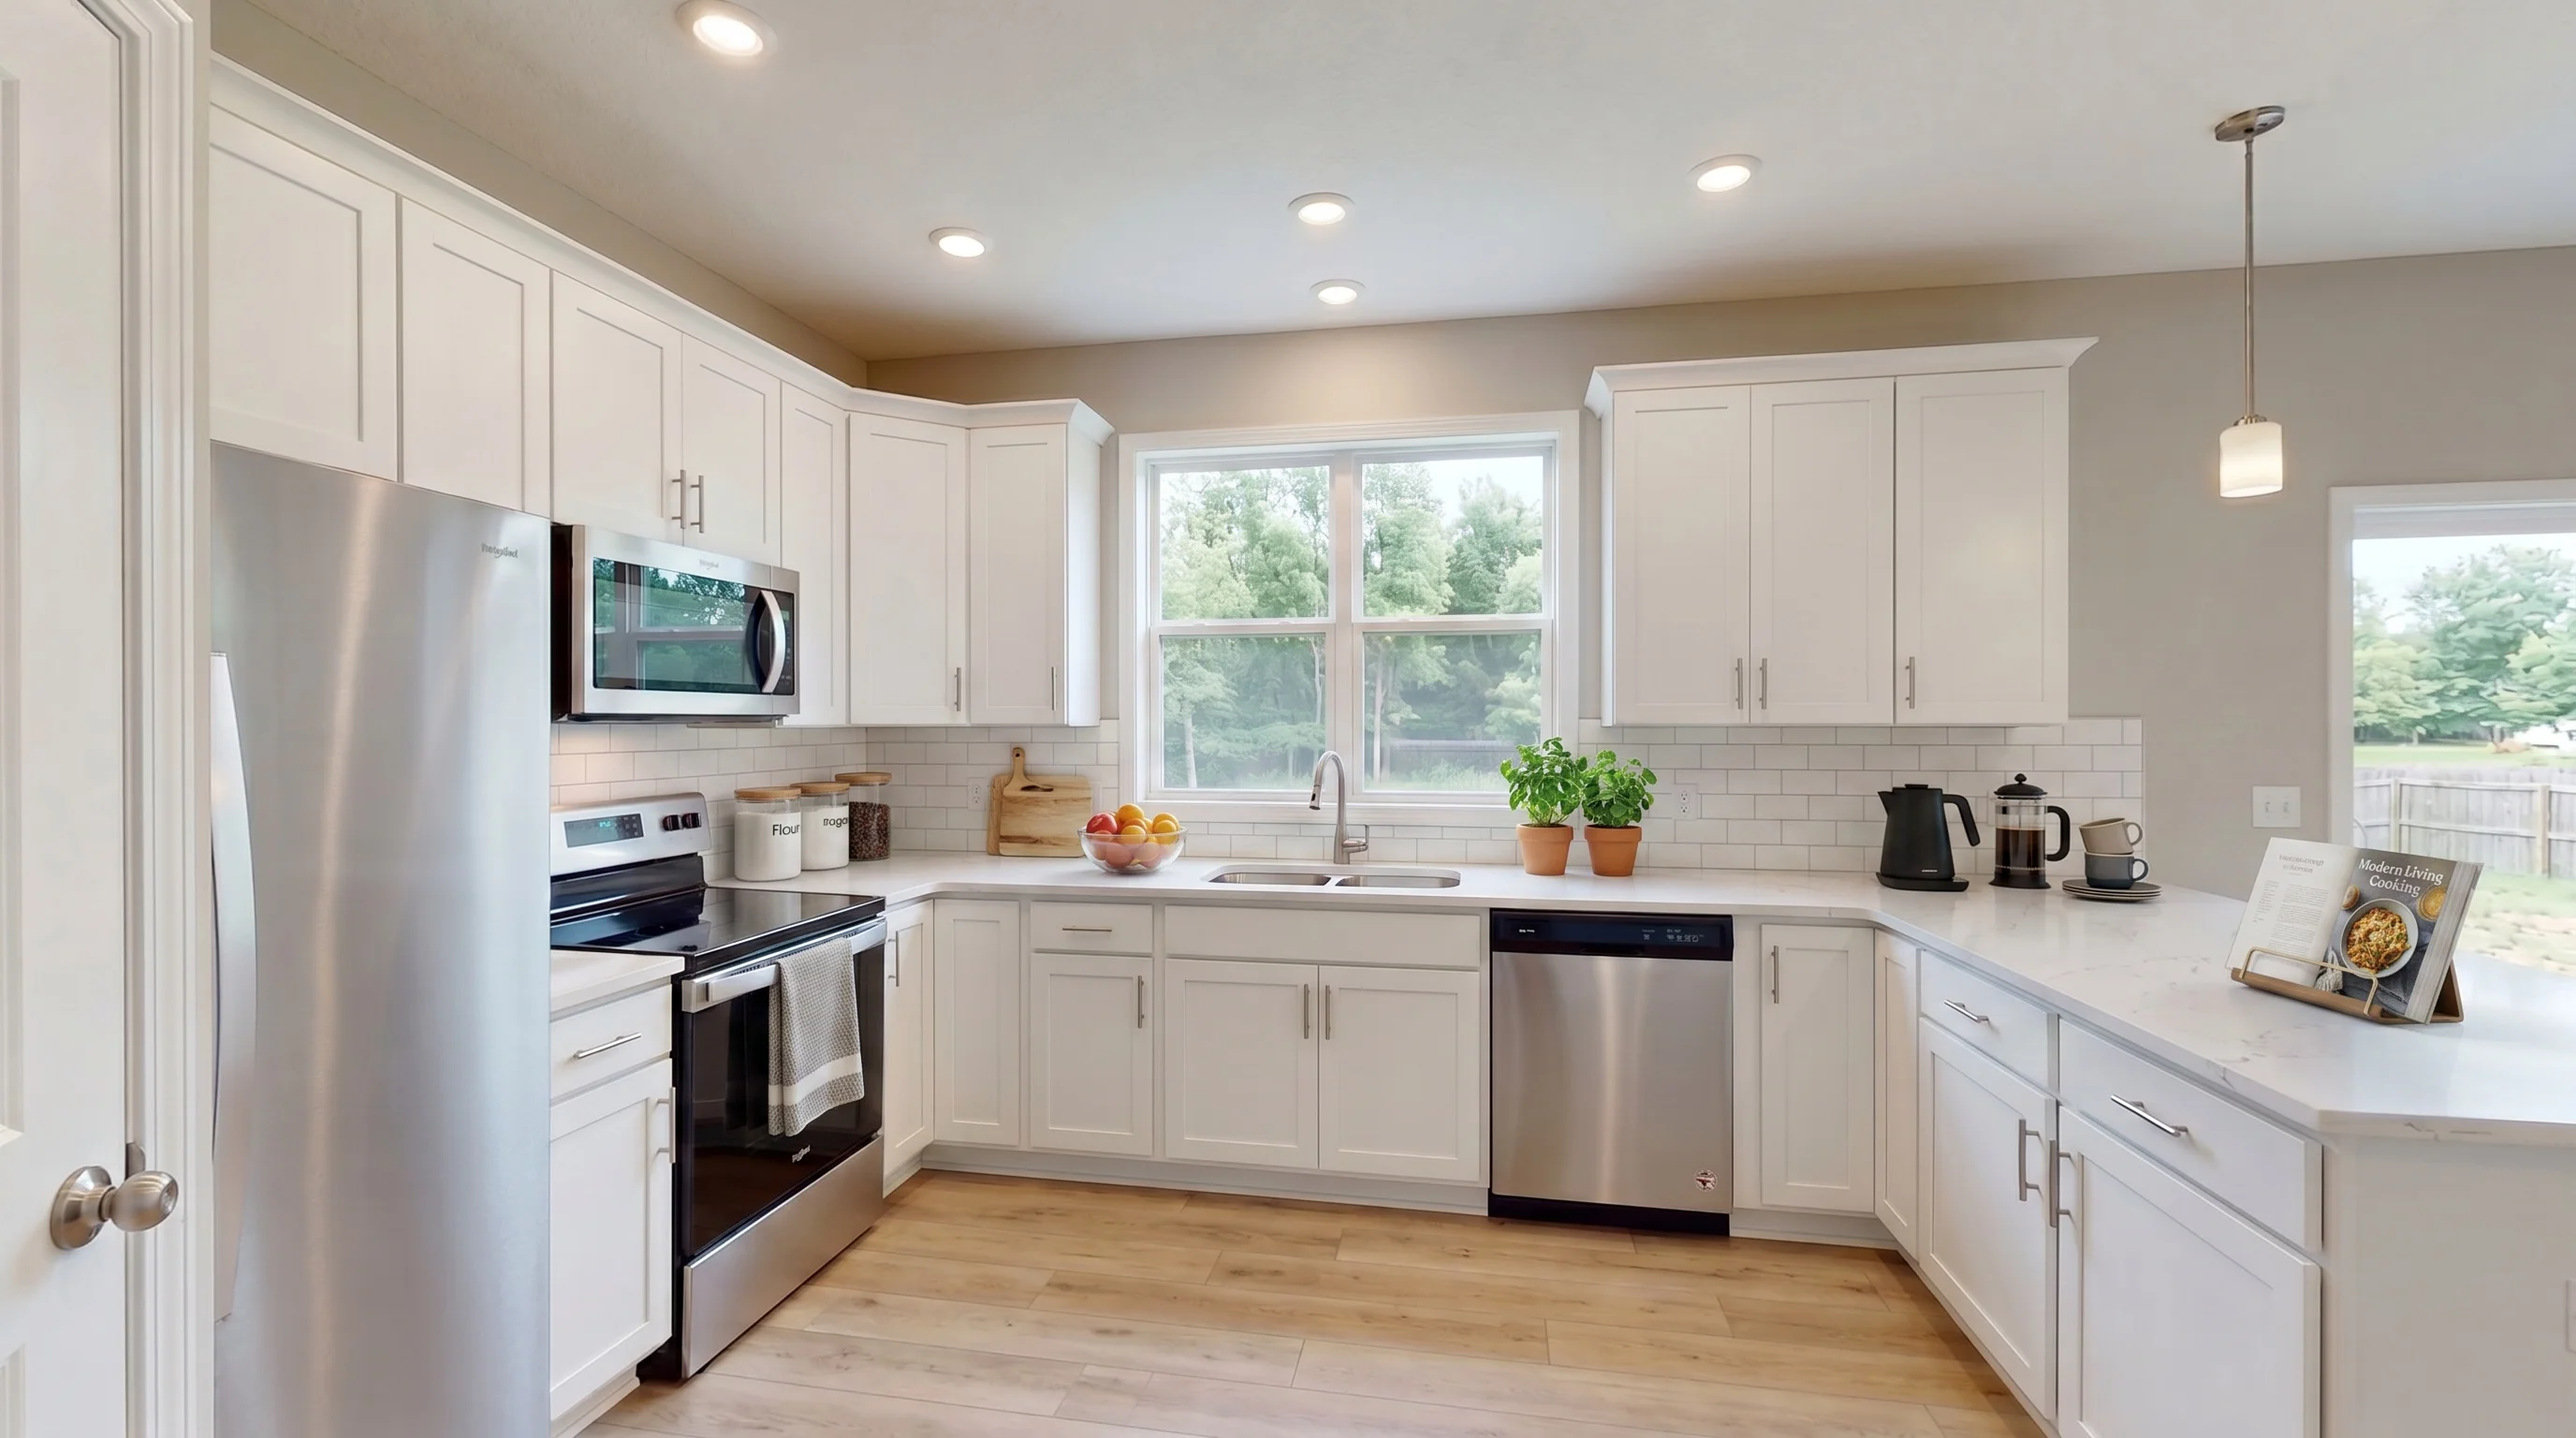
Suburban Kitchen Island staged in Modern style
KitchenModern
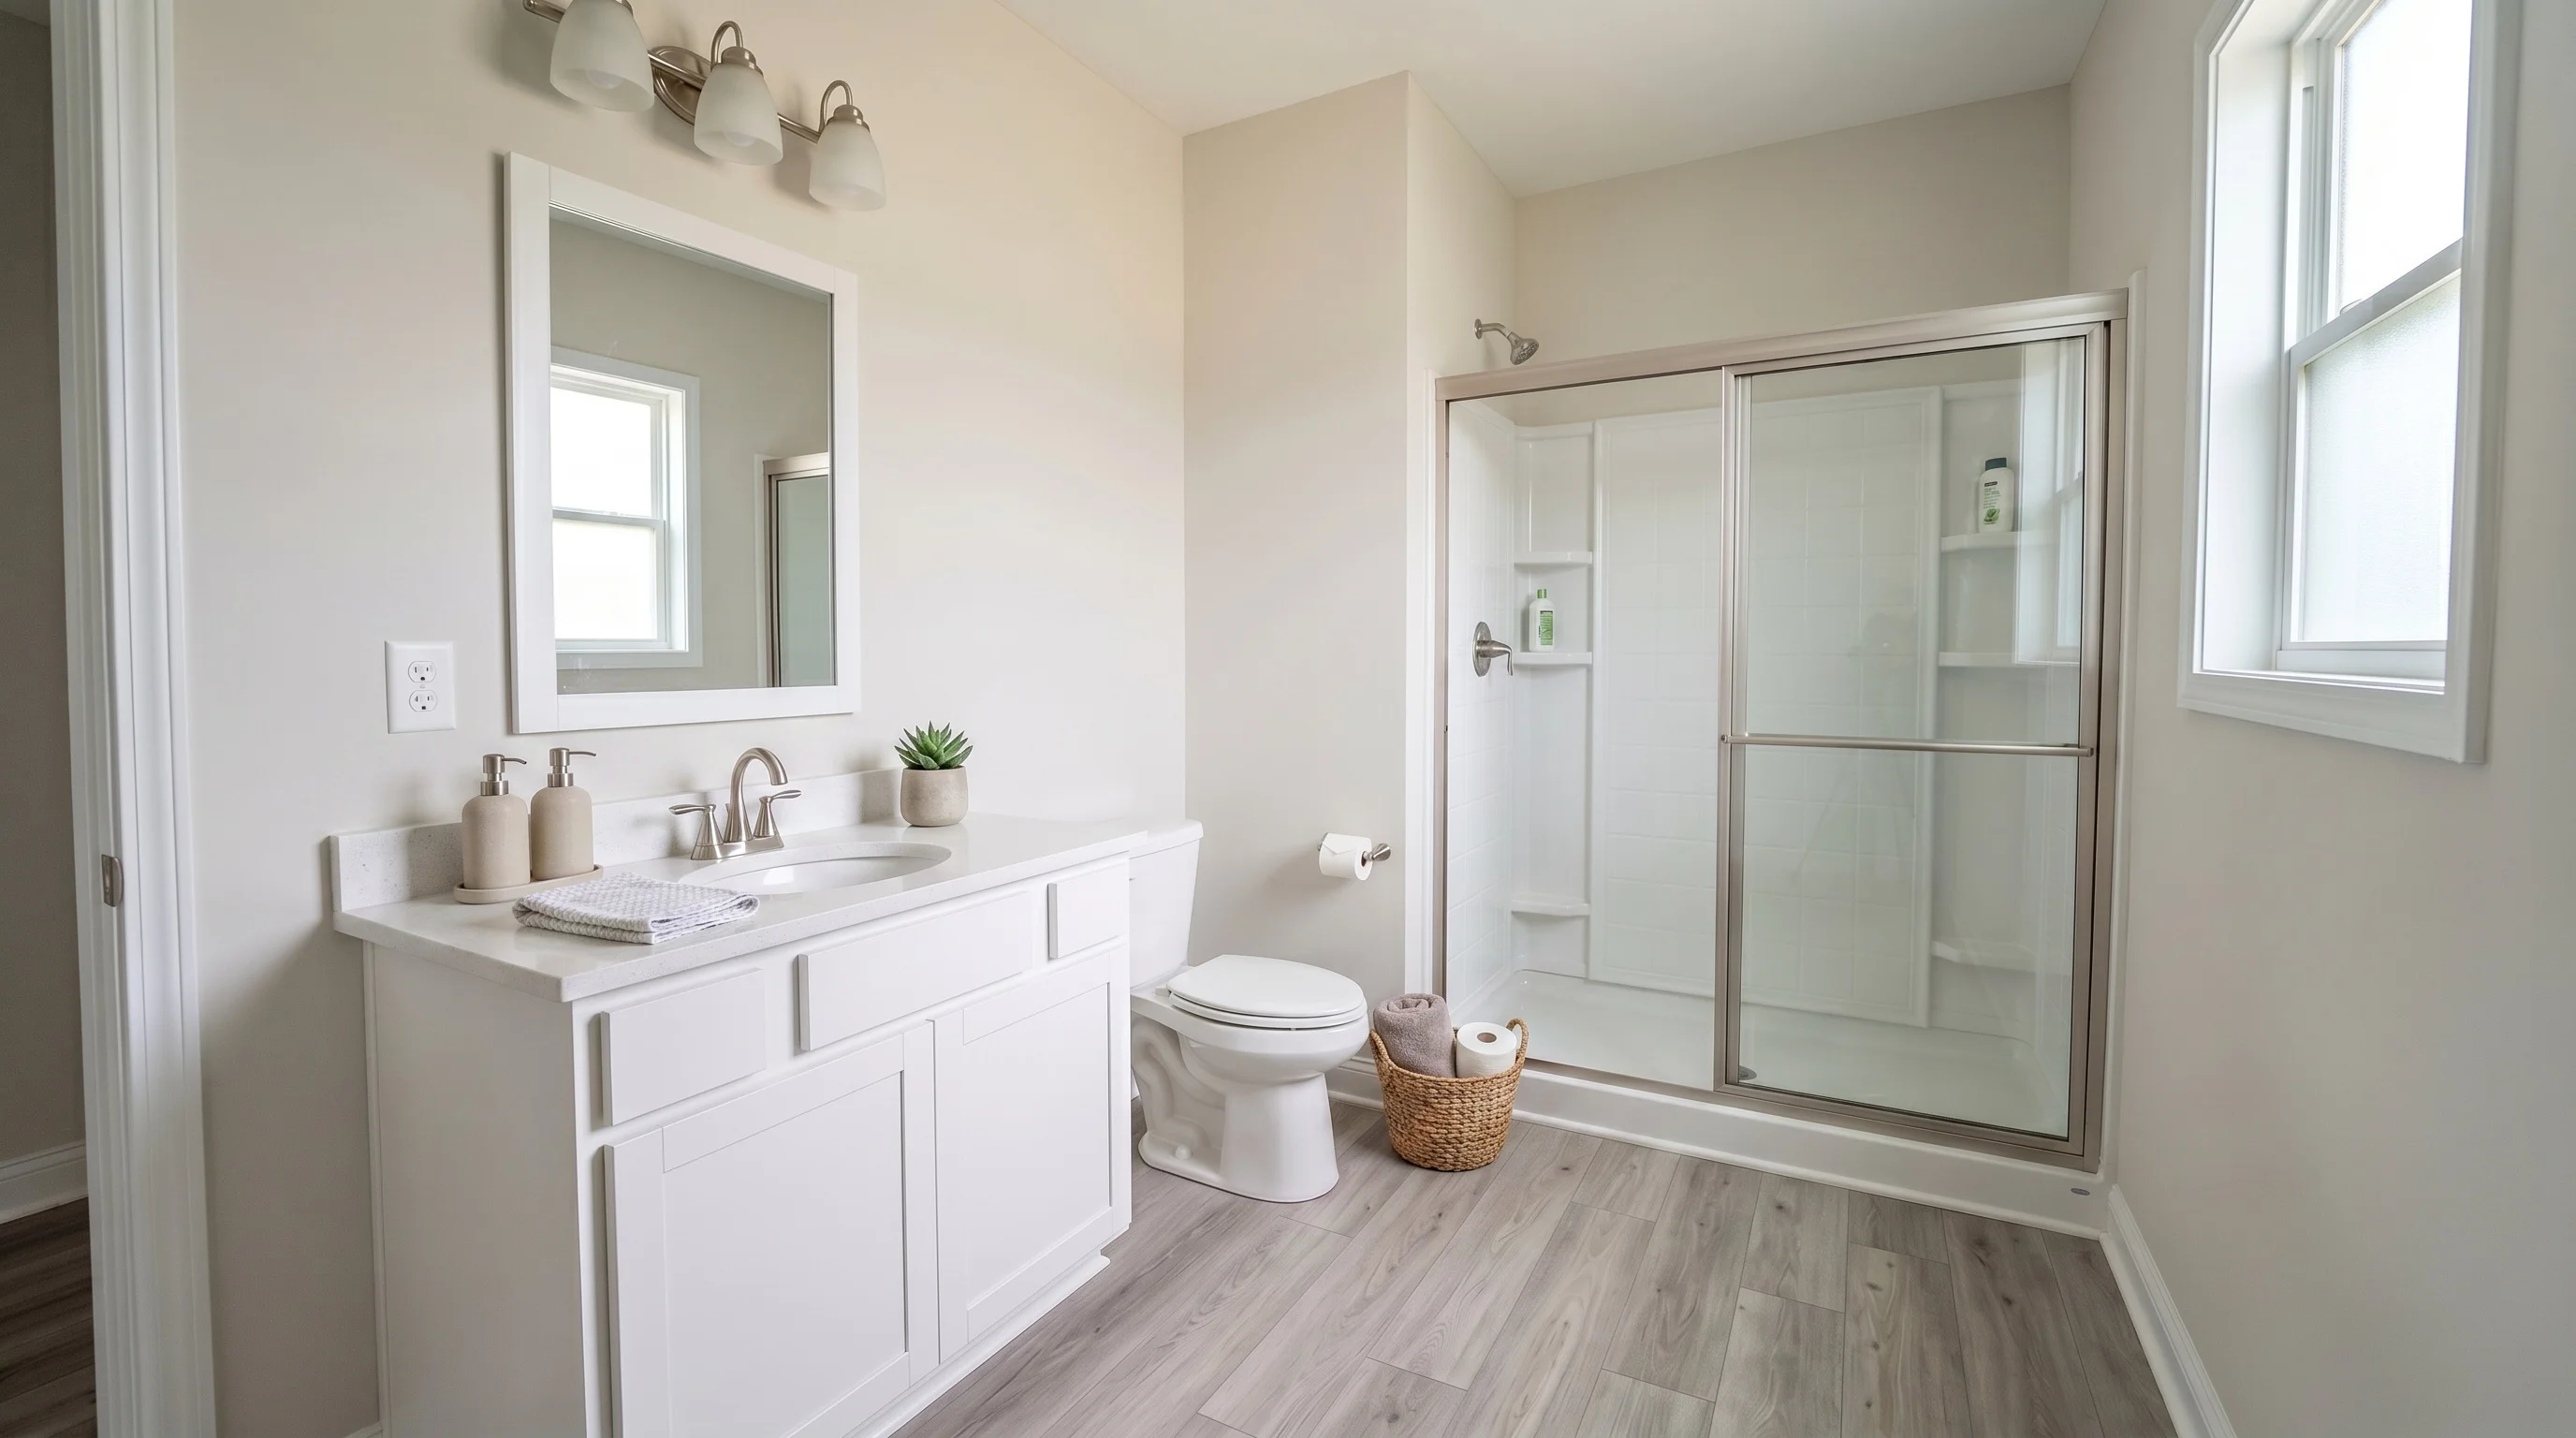
Suburban Bathroom staged in Modern style
BathroomModern
Property truth

What AI Staging Should Never Change

Furniture and decor may be illustrative. The property must remain recognizable and materially accurate.

Structure and Openings
Reject changes to walls, doors, windows, ceiling lines, room boundaries, fireplaces, stairs, or built-ins.
Fixtures and Finishes
Do not let staging replace flooring, counters, cabinets, appliances, plumbing fixtures, outlets, or permanent lighting.
Condition and Defects
Do not cover stains, damage, cracks, wear, or other visible conditions with furniture, rugs, plants, or decorative objects.
Views and Exterior Facts
Preserve window views, landscaping, property boundaries, neighboring buildings, balconies, and exterior features.
Retry or review

Rooms That Need Extra Scrutiny

A polished result can still be wrong. Slow down when the source photo makes geometry, reflections, or fixed features hard for the model to interpret.

Mirrors, Glass, and Reflections
Check duplicated furniture, impossible reflections, altered views, and objects that appear on only one side of a reflective surface.
Wide-Angle or Fisheye Photos
Distortion can produce furniture with incorrect scale or perspective. Use a straighter source photo when possible.
Open-Plan and Irregular Rooms
Review circulation, room boundaries, furniture orientation, sloped ceilings, alcoves, and transitions between functional zones.
Occupied or Cluttered Rooms
Clearing and staging are separate jobs. Remove furniture first only when appropriate, then compare both edits with the untouched original.
Kitchens and Bathrooms
Fixed elements make even small AI changes consequential. Inspect cabinets, hardware, appliances, plumbing, tile, and counters one by one.
Multiple Angles of One Room
AI does not guarantee identical furniture across viewpoints. If cross-angle continuity matters, reduce the staged angles or use a designer-led workflow.
Choose the right workflow

AI, Designer-Led, and Physical Staging

Each option solves a different part of the listing and showing experience. Choose by control, room difficulty, budget, and whether buyers will encounter a furnished property in person.

FactorAI Virtual StagingDesigner-Led Virtual StagingPhysical Staging
TurnaroundSelf-serve and available on demandDepends on designer queue and revisionsDepends on furniture, access, delivery, and installation
Cost structureSoftware credits or plan allowance per photoPer-image or project fee for human editingFurniture rental plus design, delivery, setup, and removal
Human controlStyle and room settings with manual review; limited placement controlHuman art direction and a revision processDirect control over furniture selection and physical placement
In-person experienceThe property remains physically empty or unchangedThe property remains physically empty or unchangedVisitors experience the furnished rooms during showings
Difficult roomsMay need retries or a human fallbackBetter suited to unusual geometry and detailed art directionConstrained by access, inventory, room size, and installation logistics
Scaling across photosEasy to repeat, but every image still needs reviewScales with added time and editing costOperationally heavier across multiple rooms or properties
DisclosureDigitally altered image; confirm applicable labeling and original-photo rulesDigitally altered image; confirm the same local requirementsNot a digital image alteration, though advertising must still present the property truthfully
Best fitStandard empty-room photos and quick iterationComplex or high-touch listings that need human art directionListings where the in-person furnished experience justifies the logistics
Swipe to compare columns →
Continue the listing workflow

Choose the next step based on the audience, room, publishing rule, or budget decision you need to handle.

Test Your Listing Workflow Free

Start with selected rooms from one real listing, compare each result with its original, and decide whether the workflow fits before paying.

Stage a Listing FreeView Pricing
3 watermarked photosNo credit cardCommercial use included
FAQ

Virtual Home Staging FAQ

Disclosure rules vary by MLS, portal, state, and brokerage. Treat disclosure as part of the publishing workflow: label digitally altered photos clearly, retain the original, and confirm the current rules that apply to the listing. Our disclosure guide summarizes official sources, but it is not legal advice.
Those are property facts, not staging choices. A staging result should add movable furniture and decor without changing walls, windows, doors, fireplaces, built-ins, flooring condition, fixtures, views, or visible defects. AI can still make mistakes, so compare every result with the original and do not publish an image with property drift.
Do not publish it. Keep the original, reject the result, and try another version or use a different workflow. If a corrected result still changes fixed features or hides a defect, use the original photo or send the room to a human editor with explicit preservation instructions.
Start with empty rooms that appear early in the listing gallery or whose purpose and scale are hard to understand without furniture. A living room and primary bedroom are common priorities; a dining area, office, or flex room may matter more when its function is ambiguous. Kitchens and bathrooms often need little or no added furniture because their fixed features already explain the space.
Always retain the unaltered original and keep it paired with the staged derivative in your files. Whether the original must also be published, where it must appear, and how the edited image must be labeled depend on the applicable MLS, portal, law, and brokerage policy.
Use a sharp, well-lit, high-resolution photo with a level camera, visible room boundaries, and as little lens distortion as possible. Empty or already cleared rooms are the most predictable. Mirrors, glass, extreme wide angles, heavy clutter, and blocked architectural details require closer review.
Generate another version, adjust the room type or style, and compare the alternatives against the same original. A retry can improve furniture choice or placement, but it does not replace the property-truth review. Unusual rooms may be better suited to a designer-led service.
VirtualStaging.tools includes commercial usage rights on every plan, including the watermarked free tier. That license does not guarantee acceptance by a particular MLS or portal and does not replace disclosure, photographer-permission, brokerage, or local-rule requirements. Paid plans remove the watermark.
It cannot guarantee a sale price, marketing timeline, traffic, engagement, or buyer response. Research commonly cited about staging generally evaluates staging overall and often physical staging, not AI virtual staging specifically. Use virtual staging to help viewers understand an empty room and to reduce the cost and coordination of creating listing imagery.